Signing the lease is the exciting part. What happens between that signature and the morning your team walks into a finished office is a sequence of decisions, approvals, and construction phases — and the order matters more than most tenants expect. As a general contractor in NYC that leads commercial renovation in New York, we walk clients through this path constantly. Here is how an office build-out really unfolds, and what keeps a tenant improvement on schedule.
Phase one: the walkthrough and the honest scope
Everything starts with walking the raw space — before drawings, before budgets. A good walkthrough answers the questions a lease can't: What condition are the existing systems in? What can stay, what has to go, and what does the building require before work begins? This is where the scope gets honest. An office build-out can be a focused refresh of finishes and lighting, or a full tenant improvement with new layouts, conference rooms, a pantry, and reworked mechanical and electrical systems. Defining that scope early, in writing, is the single strongest predictor of a project that finishes on time.
It is also when cost drivers surface. Price follows condition and ambition: the state of the existing space, how much demolition is involved, how far walls and systems move, the level of finishes, and the building's own rules and fees. A contractor who explains those drivers up front — rather than handing you a number with no anatomy — is giving you something you can actually plan around.
Phase two: design, drawings, and approvals
In New York City, construction runs on paper before it runs on tools. The design team produces drawings that show the layout and the work; those drawings drive permits and filings where required, and they become the coordination map for every trade. Landlords and building management review plans too, and their requirements — insurance, work hours, elevator reservations, protection of common areas — shape the schedule as much as the construction itself.
Tenants are often surprised by how much of a build-out's timeline lives in this phase. Rushing it is expensive: incomplete drawings create questions in the field, and questions in the field create delays. A commercial general contractor's job here is to keep design, landlord review, and filing moving in parallel wherever possible, so the construction start isn't waiting on a single thread.
Phase three: demolition and rough work
Once approvals are in place, the space comes apart before it comes together. Selective demolition clears what the new layout doesn't need. Then the rough work follows: framing for new walls and rooms, and the in-wall and overhead work — electrical, plumbing where a pantry or restrooms are involved, and coordination with the building's systems — that has to be right before anything gets closed up.
This phase is where an experienced NYC contractor earns their keep. Buildings here have personalities: freight elevator schedules, loading dock rules, quiet hours, and neighbors on every side. Sequencing trades so nobody waits on anybody else, and scheduling noisy work within the building's windows, is unglamorous and absolutely decisive.
Phase four: finishes — where the office appears
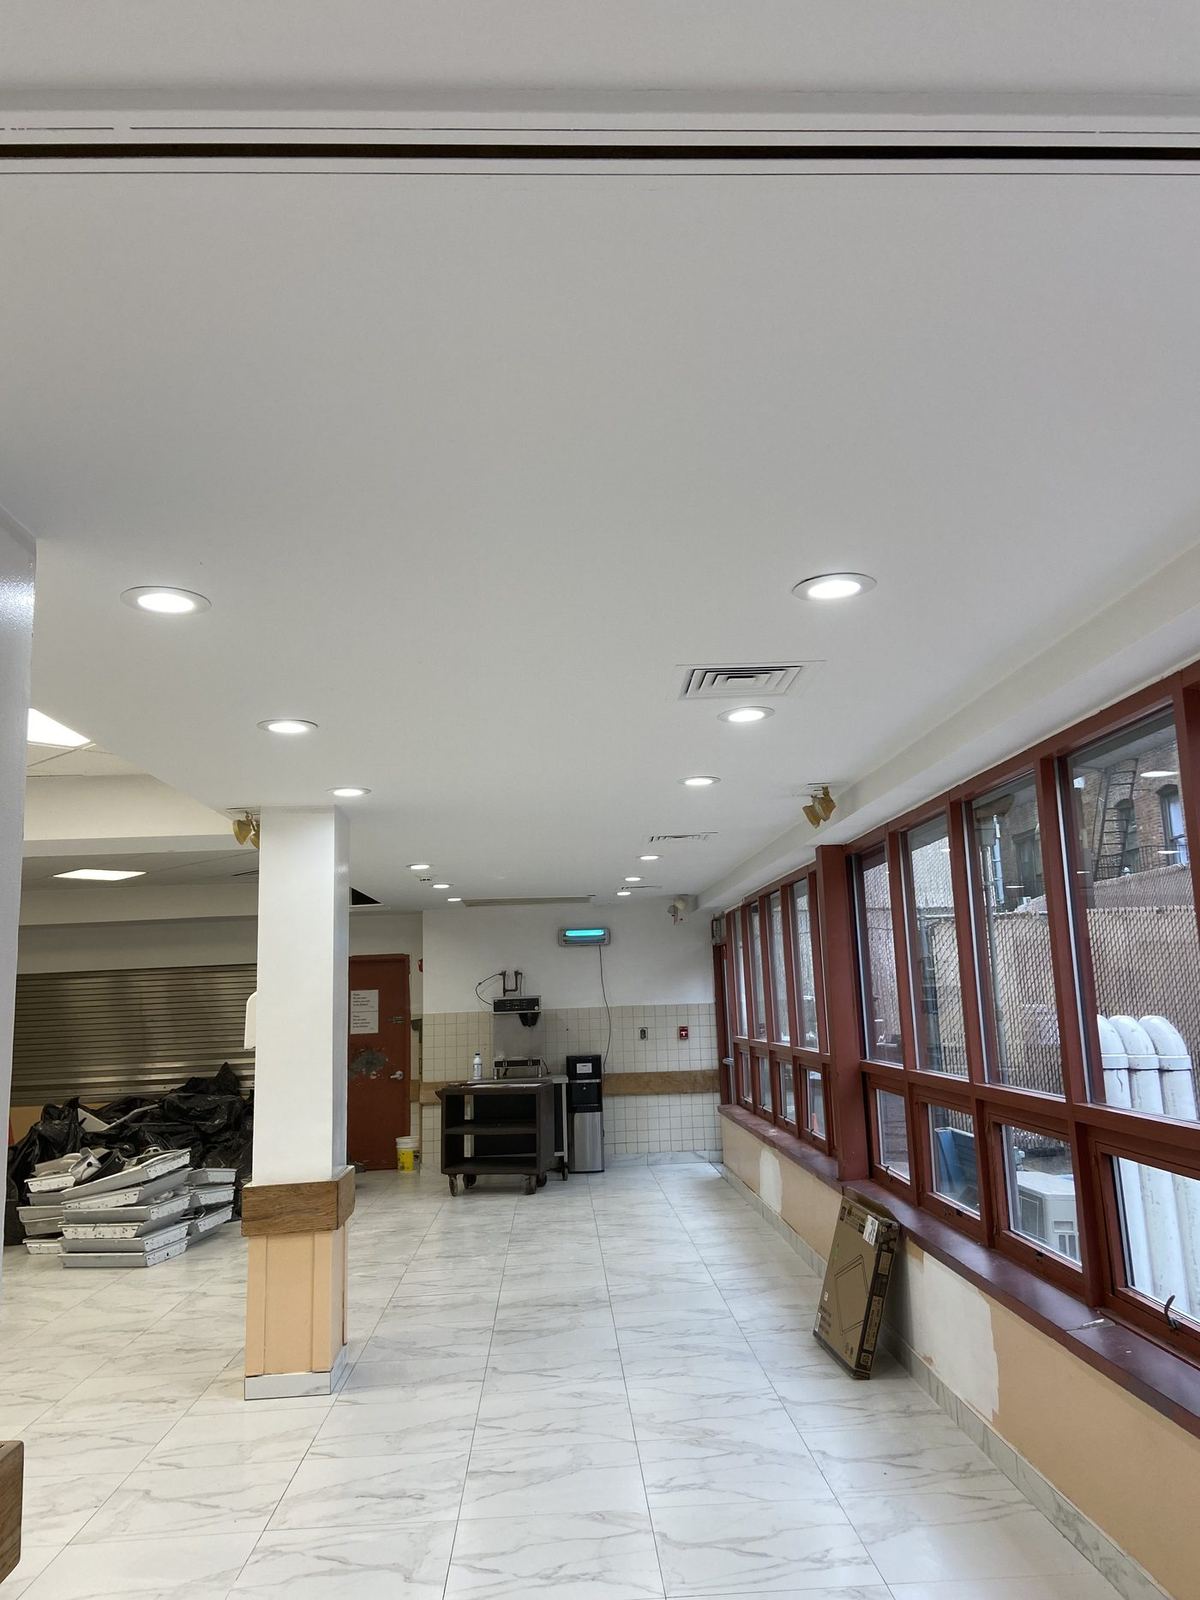
After rough work passes its inspections, the space starts to look like an office. Drop ceilings close, flooring goes down, walls get painted, glass and doors and hardware arrive, and lighting turns a construction site into a workplace. Finish work is fast-moving and crowded — several trades share the same rooms — so the quality of the coordination shows here. Clean sequencing means ceilings close before final lighting is trimmed out, floors go in after overhead work is done, and paint is the last coat, not a sacrificial one.
Phase five: punch list, sign-offs, and move-in
The last stretch is detail work: the punch list walk, touch-ups, final cleaning, and the inspections and sign-offs that close the project out properly. Furniture and IT installation coordinate against this phase, which is why a realistic move-in date is set from the schedule — not from hope. A build-out that was sequenced well arrives at this phase with a short list and time to finish it properly.
What actually keeps a tenant improvement on schedule
Across every office build-out we run in Manhattan, Brooklyn, Queens, the Bronx, and Staten Island, the same habits separate smooth projects from strained ones:
- Complete drawings before demolition starts. Every decision made on paper is cheaper than the same decision made in the field.
- Long-lead items ordered early. Glass, doors, specialty lighting, and fixtures should be moving toward the site while rough work is underway.
- One point of contact. When one general contractor owns the whole sequence — design coordination, trades, building management, inspections — nothing falls between companies.
- A schedule with the building in it. Elevator bookings, work-hour rules, and inspection timing belong in the plan from day one.
- Weekly, plain-language updates. You should always know what finished, what's next, and what could move the date — before it moves.
Before you sign the next lease
The best time to talk to a contractor is before the lease is final, when a walkthrough can still inform the deal — the work letter, the timeline, the realistic scope. Art-Tech Construction Corp has been building commercial interiors in New York since 2017, and we are glad to walk a space with you and talk through what it would take. Call (212) 960-3895 for a free consultation and a free quote.
Planning a project like the ones described here? Start with a free consultation and a free, detailed quote — call (212) 960-3895 or use the contact form.