
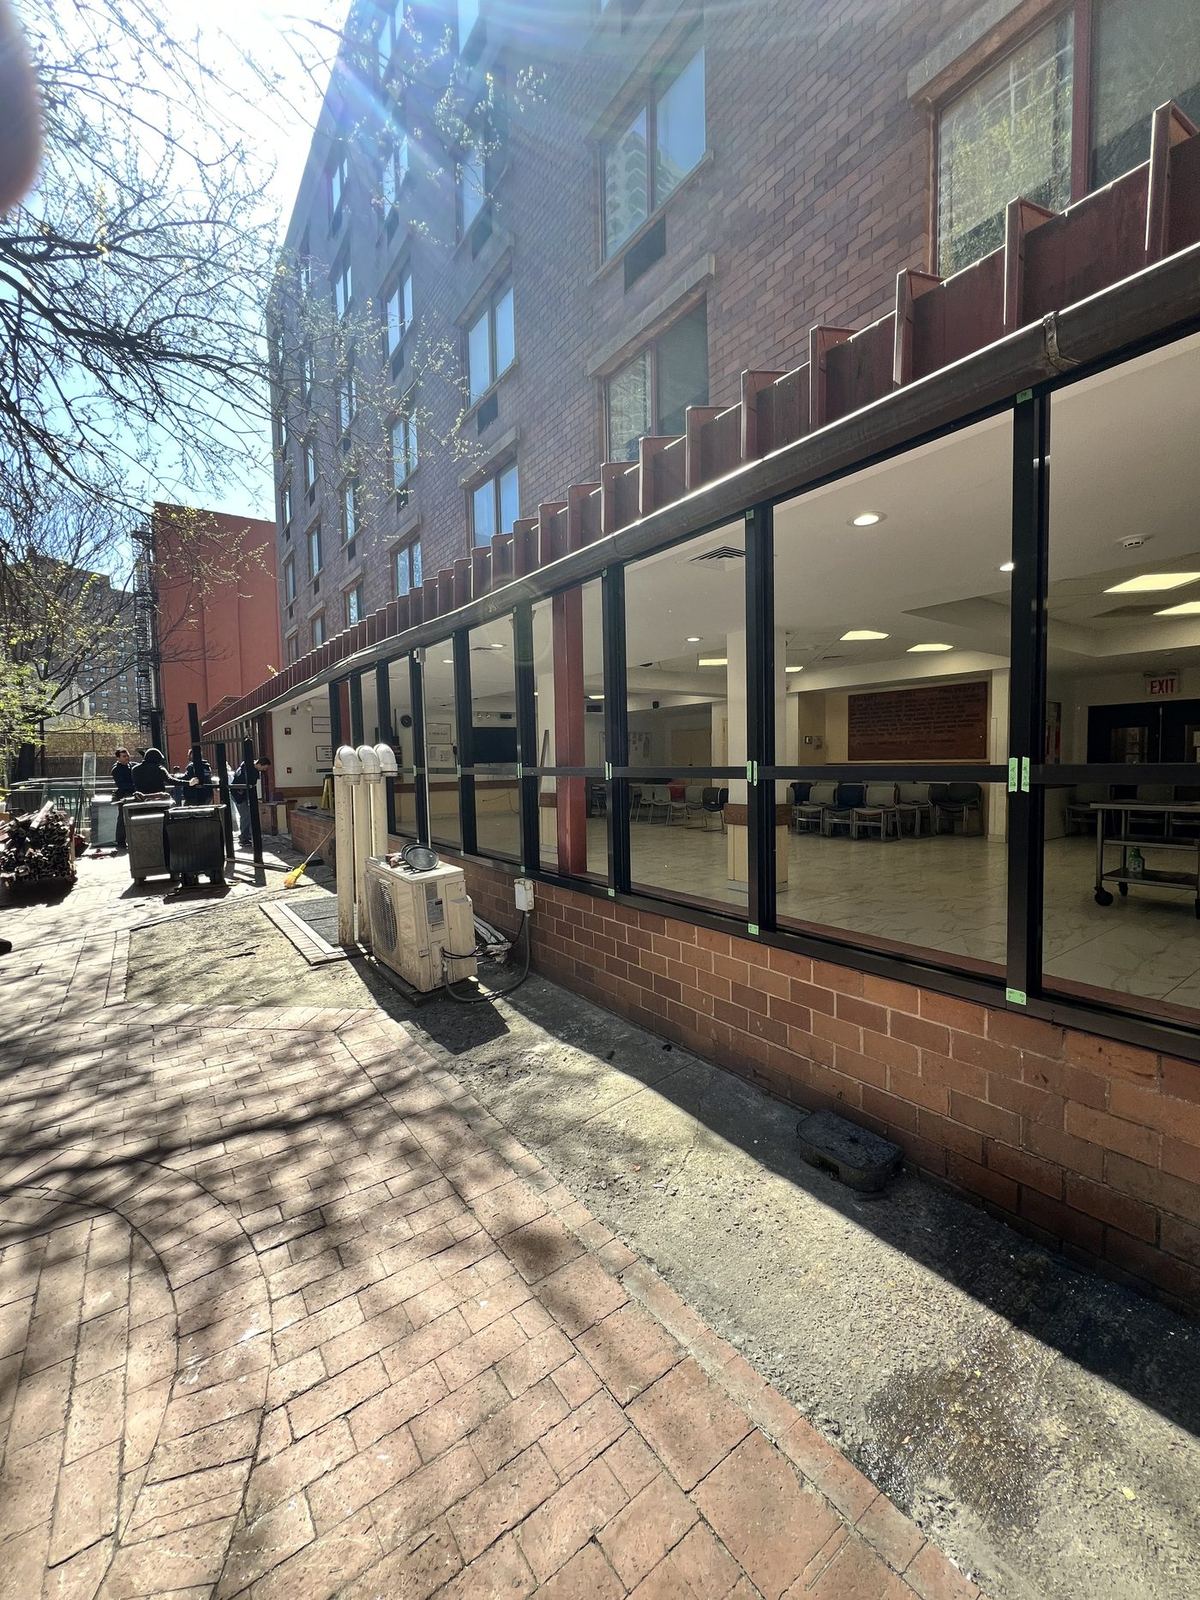
A restaurant is two businesses sharing one address. Behind the pass is a production space — hot, wet, fast, and unforgiving of sloppy construction. In front of it is a room whose entire job is to make people comfortable. Restaurant construction in NYC means building both at once, on the same schedule, under the same contract — and as a general contractor in NYC leading commercial renovation in New York, we can tell you the two halves succeed or fail together.
It starts with the layout, not the finishes
Before a single wall goes up, the kitchen plan drives the build-out. Equipment selection and placement come first, because everything in the back of house hangs off them: where the cooking line sits, how the dish pit flows, where prep happens, how deliveries arrive and waste leaves. The contractor's role at this stage is coordination — making sure the equipment plan, the architect's drawings, and the building's actual conditions agree with each other before construction starts. Disagreements discovered on paper cost a meeting. Disagreements discovered after the rough-in cost a demolition crew.
Kitchen rough-in: the invisible work everything depends on
The most consequential construction in a restaurant is the work nobody will ever see. Rough-in is the phase where the systems that serve the kitchen are placed and coordinated:
- Plumbing — water supply and drainage positioned for sinks, dishwashing, and prep areas, with the floor drainage a working kitchen depends on.
- Electrical — power distributed to where the equipment actually stands, coordinated so the line, the refrigeration, and the front of house aren't competing for capacity.
- Gas and ventilation coordination — the cooking line's connections and the exhaust path worked out against the building's structure and systems, sequenced with the specialty trades who handle those systems.
- Framing and backing — walls built to carry shelving, equipment, and the daily punishment of a commercial kitchen.
Rough-in rewards precision and punishes assumption. Every outlet, drain, and connection has to land where the equipment plan says it lands, because the tile, the stainless, and the equipment itself will all be set against those positions. This is the phase where an experienced commercial contractor's coordination — one point of contact sequencing every trade against one drawing set — pays for itself.
Health-department-ready surfaces: build it cleanable
A commercial kitchen must be built to be cleaned — thoroughly, daily, forever. That principle shapes the finish selections throughout the back of house. Floors, walls, and work surfaces in food-preparation areas need to be smooth, durable, and non-absorbent: tile and sealed surfaces that withstand water, heat, grease, and aggressive cleaning without breaking down. Cove transitions where floors meet walls, sealed joints, and finishes that don't harbor residue in cracks are construction details, not decoration.
The same thinking extends to the restrooms and the dining room's service areas. Building with inspection in mind doesn't mean guessing at an inspector's preferences — it means constructing clean, sound, washable surfaces throughout, keeping the work accessible for inspections at each required stage, and leaving no finish that a health review would reasonably question. A contractor who builds restaurants understands that the inspection process is part of the schedule, and phases the work so sign-offs happen in order rather than as an afterthought.
The dining room: atmosphere is a finish schedule
While the kitchen is built for punishment, the dining room is built for feeling — and it is still commercial construction. Flooring has to survive chair legs, spills, and nightly traffic while looking the way the concept demands. Walls, ceilings, and lighting set the room's temperature, literal and emotional. Banquettes, bars, service stations, and host areas are carpentry and millwork coordinated with the same trades doing the rough work behind the wall.
The front-of-house challenge is sequencing: dining room finishes are delicate and late-stage, but they share walls, ceilings, and systems with the kitchen. Clean separation of dusty work from finish work, and a sequence that keeps the two halves from damaging each other, is the difference between a room that opens polished and one that opens patched.
The pass-through details: bar, restrooms, and the street
Between kitchen and dining room sits everything guests judge without noticing: the bar build-out with its own plumbing and service needs, restrooms that must handle a full house at peak hour, and the storefront and entry — the restaurant's first sentence. Each is its own small construction project, and each has to be finished, inspected, and cleaned on the same opening timeline.
Schedule and budget: what owners should expect
Restaurant build-outs are schedule-driven because every week of construction is a week of rent without revenue. The honest drivers of both cost and time are the condition of the space, how much of the kitchen infrastructure already exists versus must be built new, the equipment plan, the level of dining room finishes, and the building's requirements. A contractor who maps those drivers at the walkthrough — and tells you plainly which ones your project carries — gives you a budget and a date you can build a business plan around.
Planning a restaurant in New York?
Art-Tech Construction Corp builds restaurants, retail spaces, and commercial interiors across Manhattan, Brooklyn, Queens, the Bronx, and Staten Island, and has since 2017. If you have a space and a concept, the conversation starts with a walkthrough. Call (212) 960-3895 for a free consultation and a free quote.
Planning a project like the ones described here? Start with a free consultation and a free, detailed quote — call (212) 960-3895 or use the contact form.