
Retail construction has a deadline no other project type quite matches: opening day. It is printed on announcements, promised to landlords, and tied to inventory, staffing, and seasonal calendars. A retail store build-out in NYC is therefore less like ordinary renovation and more like a countdown — every trade working backward from the morning the doors open. As a general contractor in NYC handling commercial renovation in New York, we plan retail projects from that date inward.
The storefront: the project's public face
The storefront is both construction and advertisement. It is the element the landlord and the building review most closely, the element the street sees first, and often the element with the longest lead time in the whole project. Storefront work can involve new framing and glazing, signage coordination, entry doors and hardware, and the bulkhead and threshold details where the store meets the sidewalk. In New York buildings, the storefront may also sit within a regulated facade, which makes early coordination with the building — what can change, what must be preserved, what the landlord's architect must approve — one of the first jobs in the schedule, not an errand for the middle of it.
While the storefront is being built, it is also being weatherproofed and secured every night. A store under construction is still a store the owner is responsible for, and the enclosure details — temporary protection, locks, lighting — are part of doing the work properly.
Inside: the selling floor
The sales floor is a finish project built over a working infrastructure. Layout comes first: the plan that decides where product lives, how customers circulate, and where the point of sale sits. Construction follows that plan — wall systems and display backing built to carry fixtures and shelving, power distributed to the places displays, cases, and registers will actually stand, and data and security rough-in coordinated before walls close.
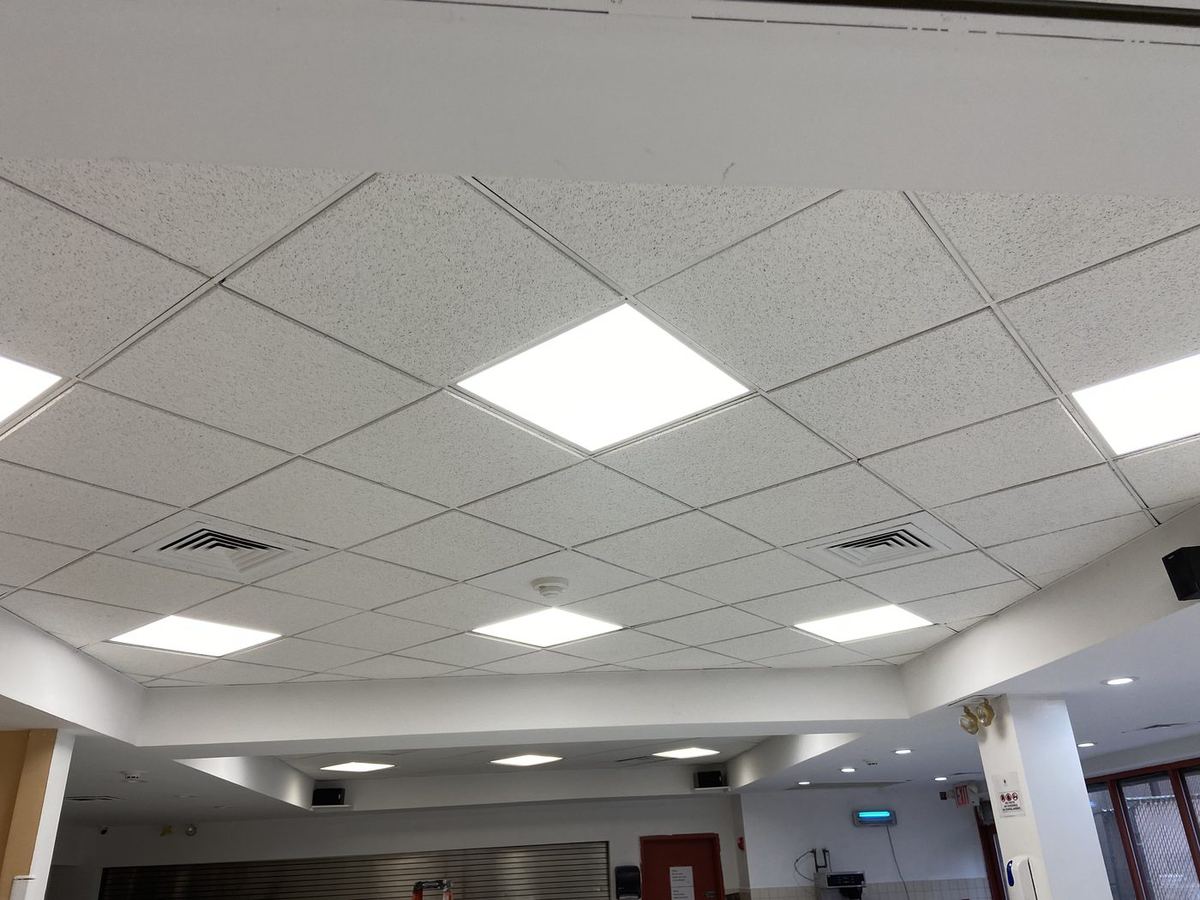
Flooring is the floor's hardest-working finish. Retail floors take rolling racks, stiletto heels, spilled coffee, and endless foot traffic, and they have to look composed through all of it. The right selection balances appearance against replacement reality: how it wears, how it cleans, and whether a damaged section can be swapped without closing the store. Ceilings and bulkheads above do quieter work — hiding the mechanical systems while shaping how tall and calm the room feels.
Fitting rooms and back of house: the rooms that make retail work
Customers judge a store by its fitting rooms more than they realize. Fitting rooms are small construction projects in themselves — partitions, doors with proper hardware and locks, mirrors, hooks and seating, and above all lighting that flatters without lying. Build them as an afterthought and they feel like one; build them with the same care as the sales floor and they quietly sell.
Behind them, the back of house carries the operation: stockroom shelving and layout, a manager's office or workstation, an employee area, and restrooms. These spaces rarely make renderings, but a store whose back of house was planned properly runs visibly better than one where it was whatever space was left over.
Lighting: the build-out's highest-leverage finish
If one element transforms a retail space, it is lighting. Track and accent lighting give the store its ability to direct attention; ambient lighting sets the overall mood; fitting-room and case lighting handle their own specialized jobs. Electrically, that means circuits and switching planned zone by zone, coordinated with the ceiling work so fixtures land where the plan puts them — not where the joists made it easy. This coordination happens during rough-in, which is why lighting design and fixture selection belong early in the project, while lead times can still be absorbed.
Opening-day readiness: the last ten percent
Retail projects are famous for a final week that decides everything. The professional way to run it is to make that week boring: fixtures installed and leveled, paint touched up after — not before — the dusty work ends, the punch list walked with the owner while there is still time to act on it, final cleaning scheduled as a real phase, and inspections and sign-offs sequenced so nothing waits on a signature the morning of the opening. Merchandising needs a finished, clean, safe space to work in; the construction schedule should hand it over with days to spare, not hours.
What drives a retail budget
The honest drivers are the condition of the space, the storefront scope, how much electrical and lighting work the concept requires, the finish level, and the landlord's requirements. A white-box space and a former restaurant are different starting points entirely, and a walkthrough is what tells them apart.
Opening a store in New York?
Art-Tech Construction Corp has built retail and restaurant spaces, offices, and commercial interiors across Manhattan, Brooklyn, Queens, the Bronx, and Staten Island since 2017. If you have a space and an opening date in mind, start with a walkthrough. Call (212) 960-3895 for a free consultation and a free quote.
Planning a project like the ones described here? Start with a free consultation and a free, detailed quote — call (212) 960-3895 or use the contact form.