
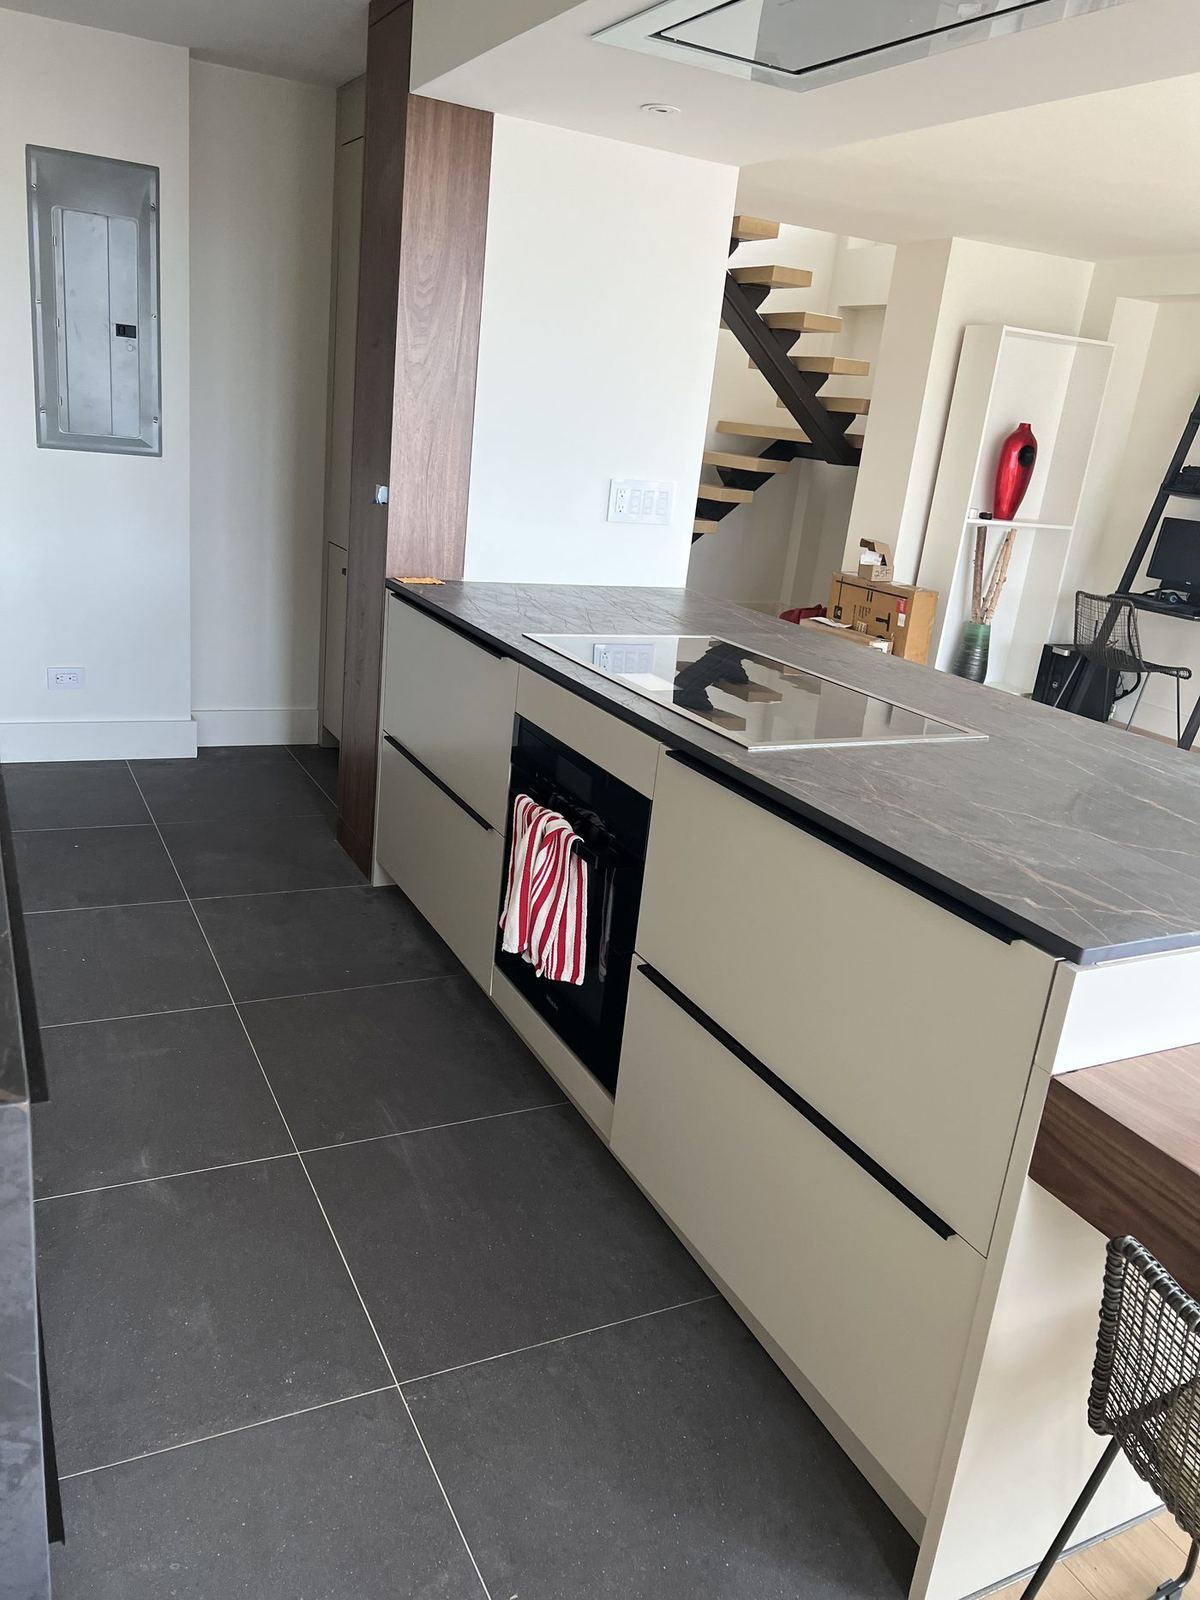
Almost every commercial project in New York starts with the same question, asked in different words: how far do we need to take this space? On one end sits the tenant improvement — working within a fundamentally sound space, reshaping and refinishing it for a new use. On the other sits the full gut renovation — stripping a space back to its structure and rebuilding everything inside it. Choosing between them is the most consequential decision in a commercial renovation in New York, and as a general contractor in NYC, we can tell you it should be made by the building, not by preference.
What each scope actually means
A tenant improvement assumes the bones and the systems are serviceable. Walls may move, rooms are built or removed, finishes are replaced throughout, lighting and ceilings are renewed, and electrical and plumbing are adjusted to serve the new layout. What it doesn't do is replace the underlying fabric: the main distribution of systems, the restrooms' core plumbing, the ceiling infrastructure, stays in place and in service.
A full gut renovation starts from the shell. Interior partitions, ceilings, and finishes come out entirely; electrical, plumbing, and mechanical work is rebuilt new; restrooms are constructed from the rough-in up; and the finished space is, in every practical sense, a new interior inside an existing structure. Gut renovation is the right answer more often than owners hope — and the wrong one more often than contractors suggest. The space itself decides.
The five questions that decide it
1. How old and how sound are the systems? Electrical capacity and condition, plumbing age and reliability, and the state of heating and cooling distribution are the gut-renovation triggers. Systems near the end of their service life will not become younger because the finishes around them are new — and opening walls twice, once for finishes and again for a failed system, is the most expensive sequence in construction.
2. How far is the layout moving? A tenant improvement handles meaningful layout change well. But when nearly every wall moves, when restrooms relocate, when a kitchen or pantry lands where none existed — the cumulative demolition and re-roughing approaches gut scope anyway, and doing it halfway leaves old compromises buried in new walls.
3. What is the condition behind the finishes? Water history, patched-over damage, sagging ceilings, floors that telegraph problems through every finish laid over them — a space's hidden condition is the strongest argument for opening it up. A walkthrough can read some of this from the surface; the rest is judgment about what buildings of a given age and history usually conceal.
4. What does the use require? The incoming use sets the bar. A standard office layout asks less of a space than a restaurant, a school, or a medical-adjacent use with heavier plumbing, more demanding restrooms, and tougher daily wear. The heavier the use, the less patience it has for inherited infrastructure.
5. How long will you be there? Tenancy length is the economic frame. A short horizon argues for a disciplined tenant improvement that spends on what the term will actually use. A long horizon — a purchased property, a long lease, an institution settling in — argues for solving the deep items once, while the space is open, rather than inheriting them as emergencies.
The middle path, honestly described
Many projects land between the poles: a tenant improvement everywhere the space allows it, with gut-level renewal targeted where condition demands — restrooms rebuilt properly, electrical brought up to the layout's real needs, a ceiling system replaced where the old one was failing. There is no prize for purity of scope. There is a real cost, though, in both directions: gutting a sound space burns budget that finishes could have used, and cosmetically improving a tired one mortgages the next several years to its systems.
This is where the contractor's role is judgment, not salesmanship. An honest assessment separates what must be opened from what can be trusted, explains the reasoning in plain terms, and prices the options so the owner chooses with the trade-offs visible.
How cost actually behaves across the two scopes
Without inventing numbers, the logic is consistent: a gut renovation costs more up front because it replaces more — more demolition, more new systems, more inspection stages, a longer path to finishes. A tenant improvement concentrates its budget in the visible result. What surprises owners is the third figure: the cost of under-scoping, paid later as change orders when hidden conditions surface mid-project, or as repairs in a finished, occupied space. The cheapest project is the one whose scope matched the building the first time.
Walk the space before you decide
No article can scope your space — a walkthrough can. Art-Tech Construction Corp has handled tenant improvements and full gut renovations for offices, institutions, retail, and restaurants across Manhattan, Brooklyn, Queens, the Bronx, and Staten Island since 2017, and the assessment is where we start every one. Call (212) 960-3895 for a free consultation and a free quote, and we will tell you plainly which scope your building is asking for.
Planning a project like the ones described here? Start with a free consultation and a free, detailed quote — call (212) 960-3895 or use the contact form.