A warehouse looks simple from the doorway: a big open box. But the difference between a warehouse that merely stores things and one that actually works is decided in the fit-out — the unglamorous construction that turns raw square footage into a space where goods arrive, move, and leave without friction. As a general contractor in NYC handling commercial renovation in New York across the industrial corridors of Brooklyn, Queens, and the Bronx, we see the same truth on every industrial project: the fit-out is the business, built in concrete, steel, and light.
Start with flow, not with square footage
The first planning question is never how much space you have — it is how product moves through it. Receiving, inspection, storage, picking, packing, and shipping each want their own zone, and the zones want a logical order. A fit-out designed around that flow keeps forklifts out of pedestrian paths, keeps staging areas from strangling the dock doors, and leaves room for the operation to grow into the space instead of out of it.
This is also where the honest constraints surface. Column spacing decides racking layouts. Ceiling height decides how high storage can climb. The existing slab decides what loads it can carry and whether forklift traffic will chew it up in a year. A contractor's walkthrough should measure all of it before a single layout is drawn, because in industrial space, the building itself writes half the plan.
The floor does more work than any other surface
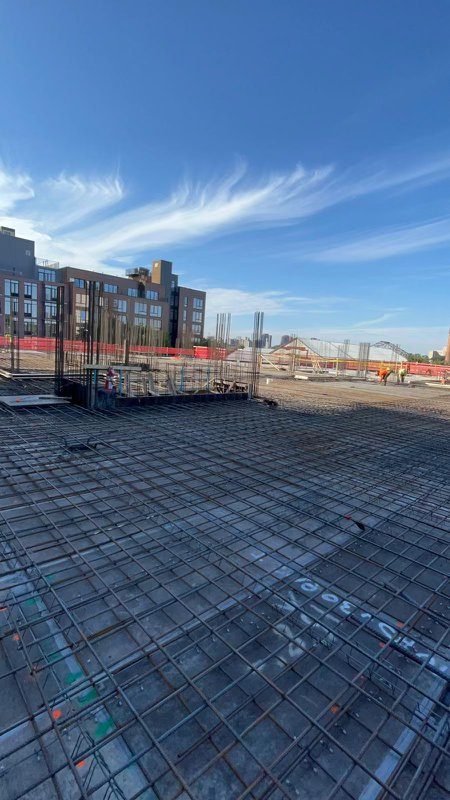
In a warehouse, the floor is equipment. It carries racking loads, absorbs forklift and pallet-jack traffic, and takes the spills, drops, and drags of daily operations. Fit-out work often begins with assessing the slab: repairing damaged sections, addressing joints that catch wheels, and preparing surfaces so coatings and markings bond and last.
Level, sound concrete also matters for everything installed above it. Racking that stands on a broken floor is a problem deferred, not solved. Getting the ground right first is the least visible and most consequential part of an industrial fit-out.
Loading: where the building meets the street
Docks and drive-in doors are the working edge of a warehouse, and in New York they meet a working street. Fit-out planning covers dock equipment, door conditions, seals against weather, and the concrete aprons trucks and forklifts cross all day. Overhead doors that drag, dock edges that crumble, and aprons that pond water all tax every single delivery.
Where a space lacks proper loading, the fit-out conversation turns to what is realistic: improving what exists, reorganizing the receiving sequence around it, and making the safest, most efficient use of the doors the building has. Honest advice here saves years of daily frustration.
Light, power, and the systems an operation runs on
Industrial tenants inherit whatever electrical service and lighting the last operation left behind — and it rarely matches the new one. Fit-outs routinely involve redistributing power for equipment, charging stations, and workstations; upgrading lighting so aisles, packing benches, and inspection points are lit for accuracy rather than endurance; and coordinating ventilation and heating for a space whose occupancy swings with the season and the shift.
High, even lighting does more than help people see. It reduces picking errors, improves safety around moving equipment, and makes a large space feel orderly. In the fit-out budget, lighting is one of the lines whose value shows up every working day.
Building the rooms inside the box
Most working warehouses need enclosed spaces carved from the open floor: an office for the operation's paperwork and people, restrooms, a break area, a secure cage for high-value goods, a charging room, or a small production or assembly area with its own requirements. Framing, ceilings, doors, and finishes inside an industrial shell follow the same discipline as any commercial interior renovation — sequenced properly, inspected properly, and built to take industrial wear.
Fire and life-safety considerations tie the whole layout together: clear egress paths, protected exits, and a layout that keeps the building's safety systems — alarms, sprinklers, extinguishers — accessible and unobstructed. These are not finishing touches; they shape the plan from the first sketch.
Permits and sequence: nobody works until the paper does
Industrial fit-outs in New York can involve filings and approvals depending on the scope — changes of layout, mechanical or electrical work, and anything touching egress or fire protection. A commercial general contractor coordinates the drawings, the filings where required, and the construction sequence so the operation's target date drives the plan rather than discovering it.
Sequencing matters because many industrial tenants fit out while a lease clock runs. The disciplined order — assessment, layout, filings, floor and systems work, interior build-out, then racking and move-in — keeps crews out of each other's way and keeps the finish date believable.
Planning an industrial move or expansion?
Whether you are fitting out a first warehouse or expanding into a larger footprint, the cheapest time to get the layout right is before anything is built. Art-Tech Construction Corp has been building and renovating commercial space in New York since 2017, and we are glad to walk your space, talk through how your operation actually moves, and map the fit-out honestly. Call (212) 960-3895 for a free consultation and a free quote.
Planning a project like the ones described here? Start with a free consultation and a free, detailed quote — call (212) 960-3895 or use the contact form.